 English
 French
 Spanish
 German
 Chinese
 Tagalog
 Korean
 Vietnamese
 Arabic
 Russian
 Italian
 Polish
 Portuguese
 Slovenian
 Thai
 Iceland
 Denmark
 Norway
 Sweden
 Persian
 Japanese
744 Blue Ridge Drive Santa Maria, CA 93455-725,000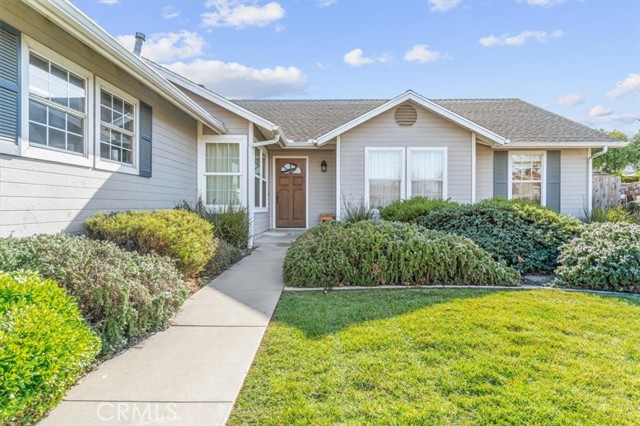
General Information
Step into the epitome of comfort with this delightful 3-bedroom, 2-bath custom home located in Sunrise Hills. This home has been beautifully updated with top quality design features to elevate your living experience. The heart of this home is this beautifully designed chef's kitchen, featuring custom cabinets crafted by Santori Cabinets. The built-in-Subzero Refrigerator has matching cabinet door panels which add to the beauty of this kitchen. The cabinets boast pull-out drawers, spice rack, self-closing drawers, tray dividers, and the plate storage. The upper cabinet has glass inserts in the doors with beadboard on the rear of the cabinet which is a delightful finish. The Naica Quartzite countertops add a touch of luxury, complemented by tile flooring in the kitchen. French Oak engineered hardwood flooring runs throughout the rest of the house except bathrooms. The open floor plan seamlessly connects the kitchen to the rest of the living space, creating a warm and inviting atmosphere. Imagine cozying up in front of the catalytic wood-burning fireplace on chilly evenings. Enjoy an abundance of natural light, thanks to the two sliding E- glass doors that not only enhance energy efficiency but also provides a view of the beautiful garden and surroundings. Step outside to discover a backyard oasis adorned with multiple fruit trees, including Orange, Apple, Lemon, Pear, and Cherry. It's the perfect setting for outdoor gatherings or a peaceful retreat.
Features
Based on information from CARETS as of 13/11/2026 07:00:00 AM. The information being provided by CARETS is for the visitor's personal, noncommercial use and may not be used for any purpose other than to identify prospective properties visitor may be interested in purchasing. The data contained herein is copyrighted by CARETS, CLAW, CRISNet MLS, i-Tech MLS, PSRMLS and/or VCRDS and is protected by all applicable copyright laws. Any dissemination of this information is in violation of copyright laws and is strictly prohibited. Any property information referenced on this website comes from the Internet Data Exchange (IDX) program of CRISNet MLS and/or CARETS. All data, including all measurements and calculations of area, is obtained from various sources and has not been, and will not be, verified by broker or MLS. All information should be independently reviewed and verified for accuracy. Properties may or may not be listed by the office/agent presenting the information. |
|


